4 Bedroom House for Sale in Doornpoort R 2 390 000
Thumbnail Gallery Photo Grid
Photos
Floor Plan
1 of 70
R 2 390 000

4 Bedroom House for Sale in Doornpoort

Pretoria, Doornpoort

4 3 6 200 m² 1 047 m²

Freestanding Family Home with Sparkling Pool and Solar

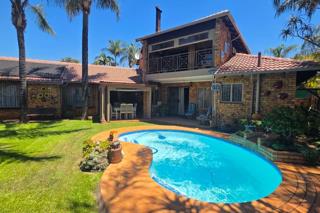
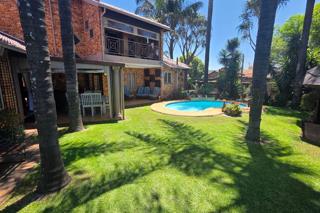
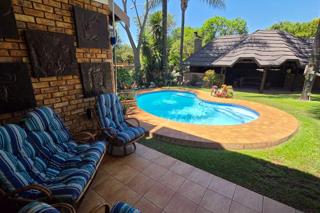
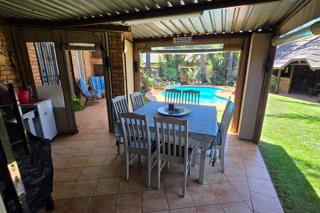
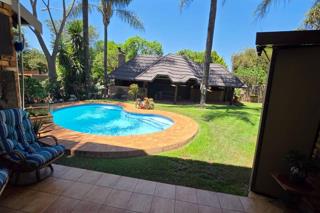
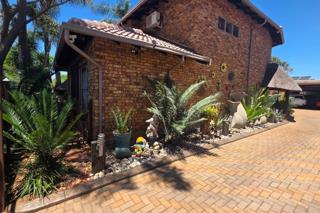
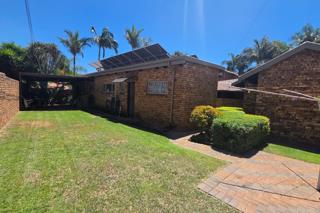
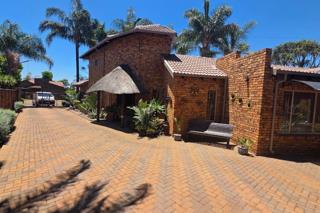
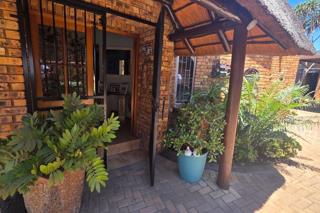
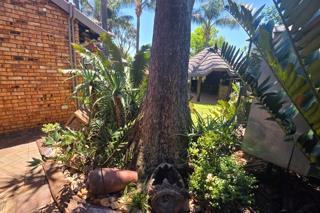
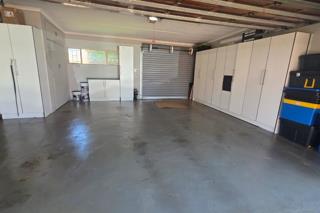
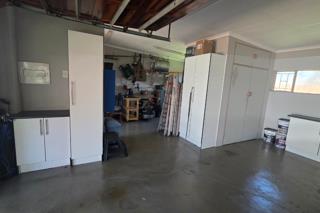
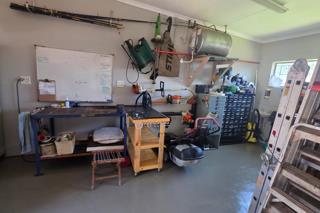
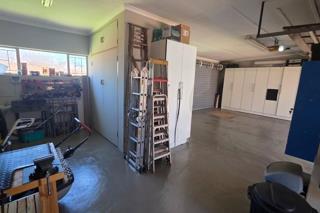
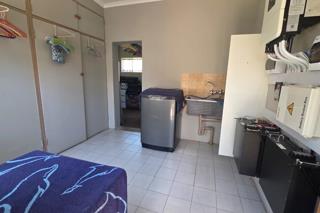
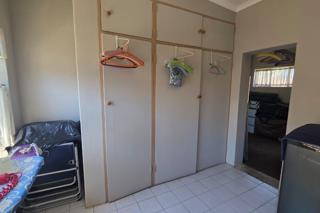
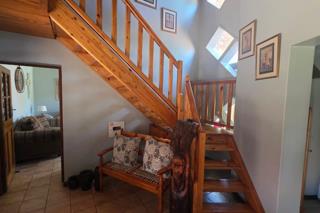
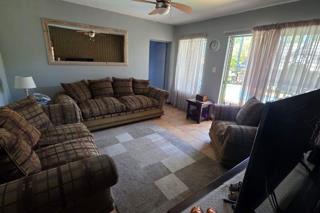
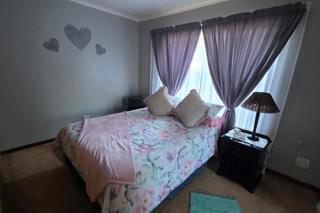
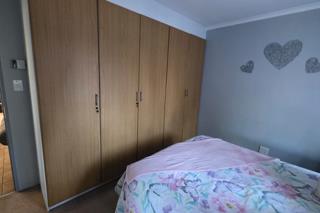
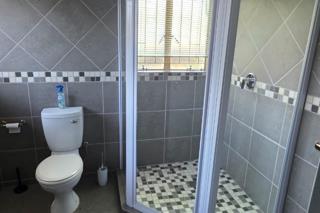
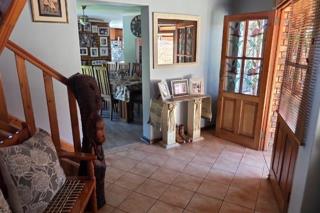
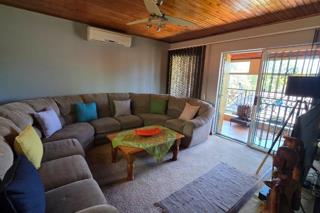
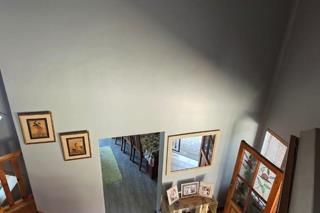
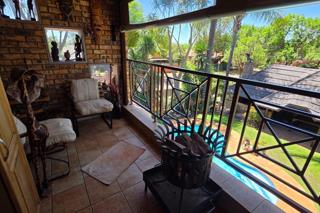
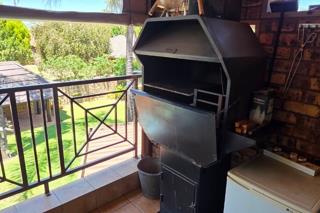
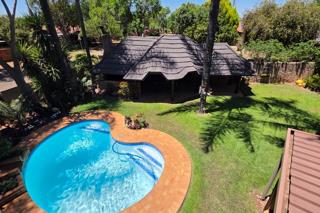
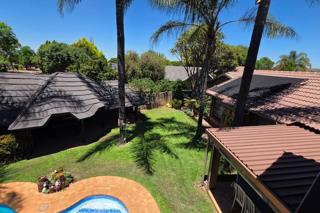
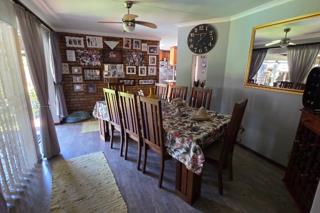
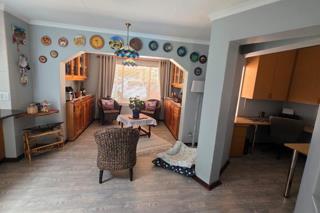
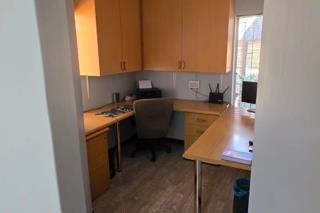
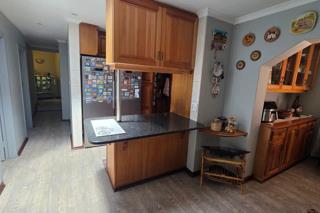
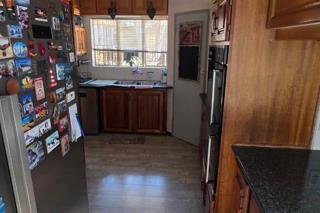
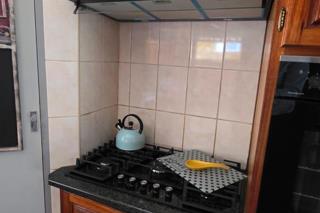
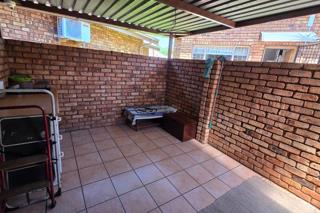
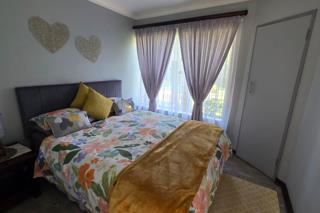
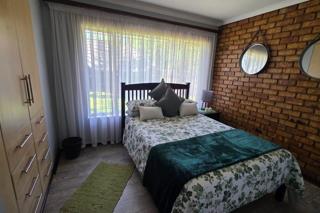
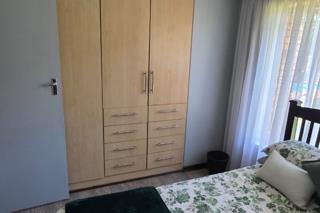
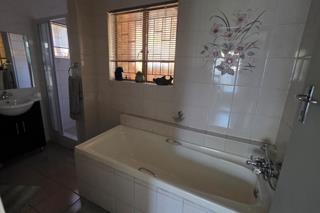
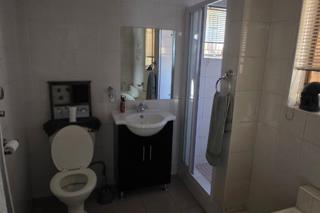
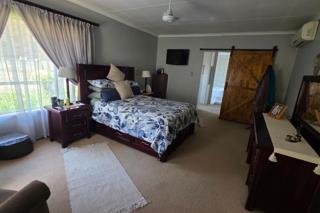
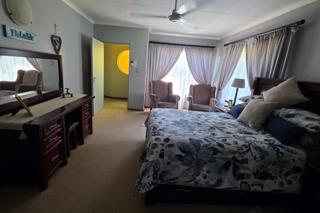
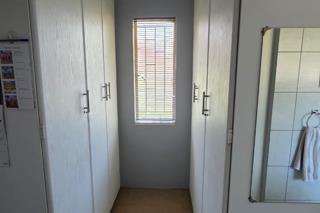
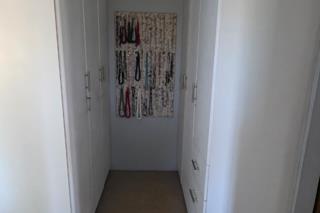
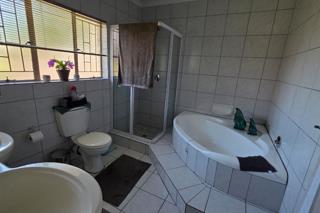
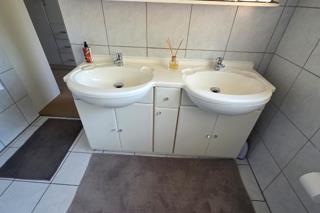
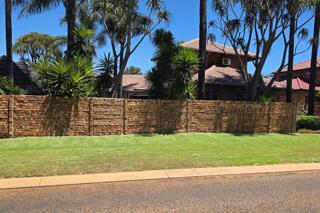
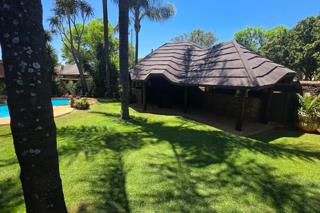
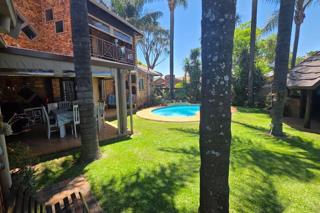
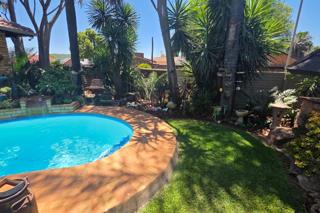
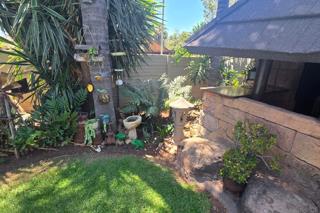
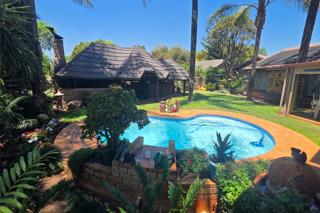
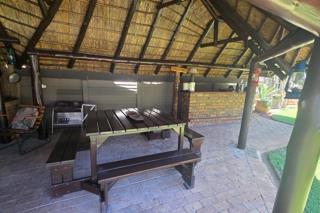
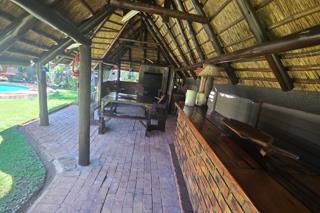
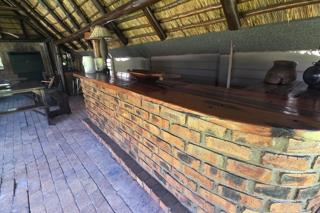
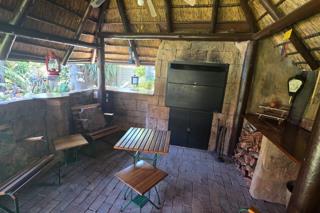
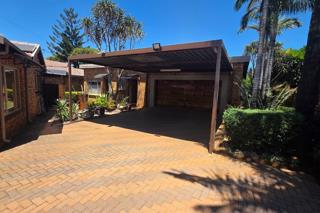
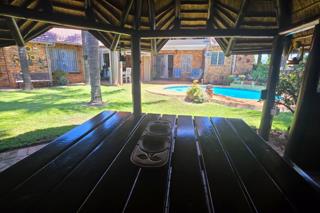
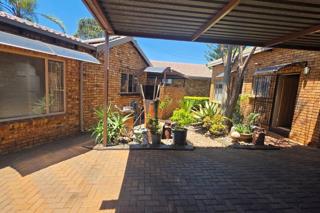
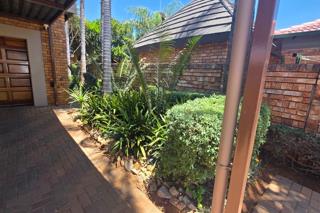
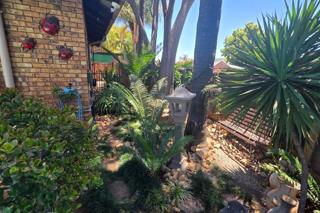
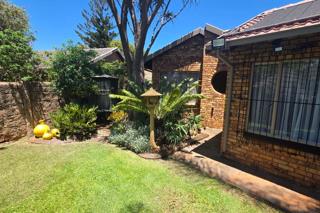
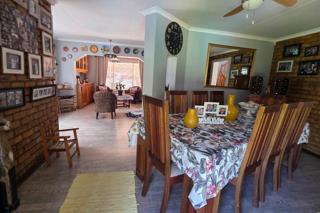
This spacious freestanding double storey family home offers four bedrooms, three bathrooms and a solar and backup power system with 16 solar panels and an 8 kVA inverter. The main bedroom features a walk-in closet, air conditioning and an en-suite bathroom, while the other bedrooms are all spacious and modern spacious. The spacious kitchen offers room for a large fridge, a double basin and a gas stove. The family room and dining room are both spacious, with room for large furniture setups and ceiling fans for added comfort. Upstairs, there is an additional spacious lounge area with access to a balcony featuring a built-in braai. Outside, the home is well suited for entertaining, with a spacious lapa featuring a built-in braai and built-in bar overlooking the sparkling, well maintained in-ground pool. The lapa has enough room for a comfortable lounge or dining setup. There is also a large additional patio with room for a large furniture setup, as well as a second patio area, both conveniently situated near the pool. The private, well maintained and pet friendly garden features a sprinkler system. Parking is well catered for with a double electric-door garage offering secure covered parking and additional workshop space, as well as covered carport parking and visitor parking. Conveniently located close to schools, healthcare facilities, shopping centres, major transport routes and services, and other everyday amenities. Don't delay, contact us today and schedule a viewing of this beautiful family home!!!
Bedrooms: 4
Bathrooms: 3
Garages: 2
Parking: 4
Study
Pet Friendly
Pool
Garden
Fibre Internet
Listing Number
117811489
Type of Property
House
Description
Double Storey, Freestanding
Lifestyle
Suburban
List Date
12 November 2026
Erf Size
1 047 m²
Floor Area
200 m²
Special Levy
R 0
Rates and Taxes
R 1 800
Age
24
Pets Allowed
Yes
Coverage
19 %
Zoning
Single Residential
Bedroom
4
Bathroom
3
Kitchen
1
Office/study
1
Domestic
1, 1x
Domestic Bathrooms
1
Dining Room
1
Family/TV Room
1
Braai Room
1
Bar
1
Entrance Hall
1
Other
5
Garage
2
Parking
4
Garden
1
Pool
1
Outbuilding
6
Size of Outbuildings
38 m²
Style
Conventional, Contemporary, Open Plan
Facing
North
Roof
Tile
Wall
Brick, Face-brick
Window
Steel
Floor
Carpets, Tiled Floors
Standalone Building
Yes
Solar
Solar Panels
Backup Power
Backup Battery / Inverter
Security
1
Temperature Control
1
Special Features
1
Height Restriction
2.4 m²
Nearby Public Transport
Bus, Minibus Taxi
Internet Access
Fibre
Wheelchair Accessible
No
Generator
No
Backup Water
No

Transport and Public Services

Montana Aftree-Oord
1.00km
Sasol
3.26km
Sasol
3.31km
Engen
3.51km
Zenex
3.54km

Education

Doornpoort Primary School
1.80km
Hoërskool Montana
3.15km

Health

Montana Private Hospital
3.05km
Dischem
3.50km

Food and Entertainment

Pizza Perfect
3.09km
Prime Grill
3.17km
McDonald's
3.27km
Brooklyn
3.34km
Co.fi
3.38km
KFC
3.40km
Maxi's
3.42km
Subway
3.44km
Del Forno
3.45km
Steers
3.46km
Dros
3.46km
Wimpy
3.49km
Steers
3.51km
Mimmos
3.55km

Shopping

African
3.38km
FNB
3.40km
Absa
3.40km
Absa
3.45km
Standard
3.52km
Absa
3.53km

Sports and Leisure

Ster Kinecor
3.48km

Contact Agent
By continuing I understand and agree with our Terms & Conditions and Privacy Policy.
https://images.prop24.com/305348332/Fit450x225

Golden Crown Properties