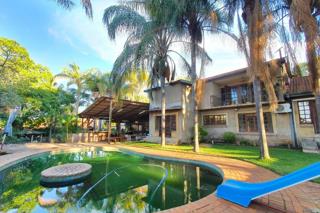
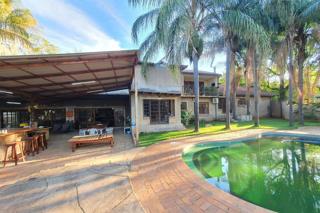
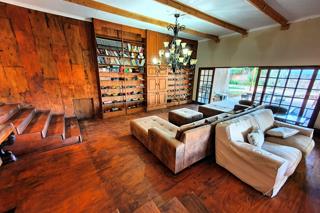
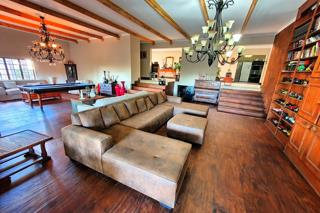
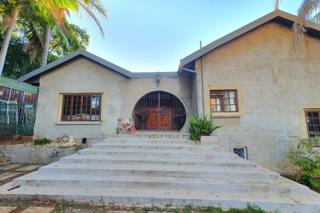
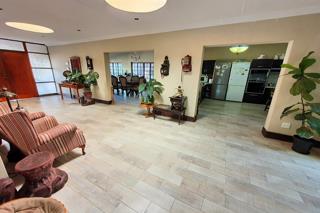
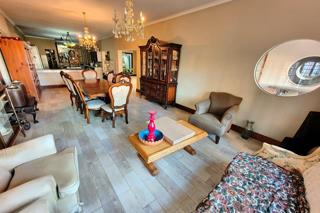
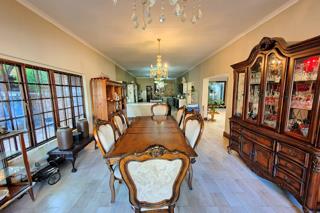
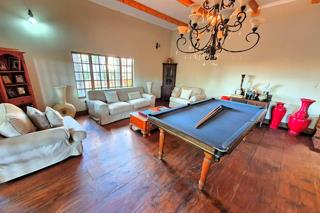
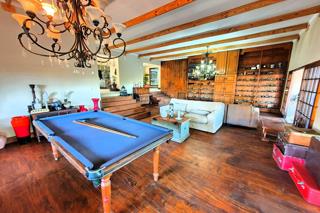
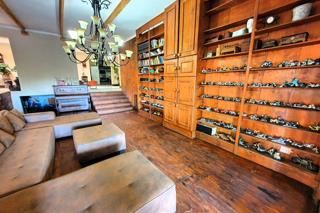
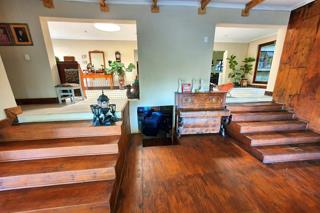
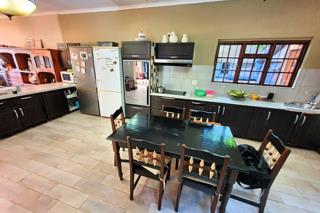
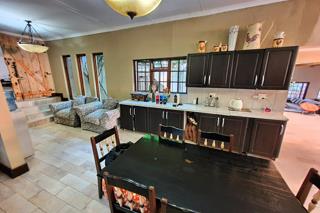
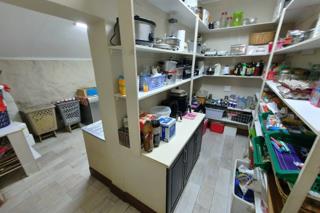
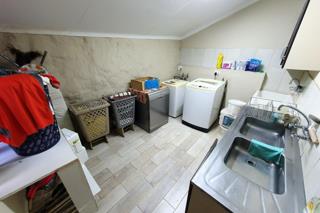
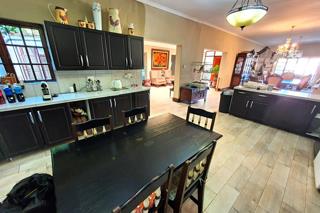
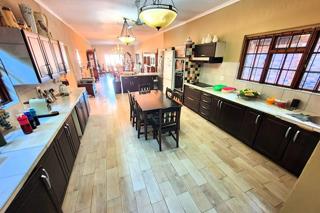
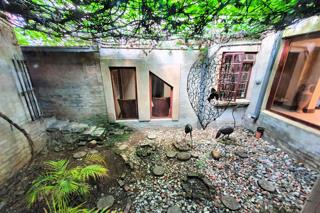
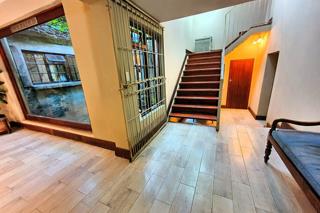
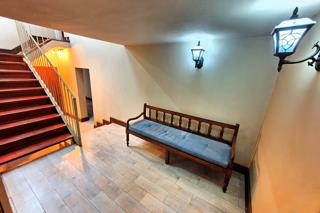
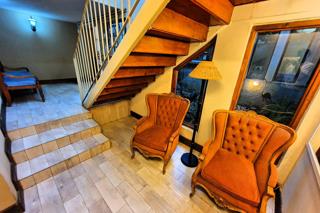
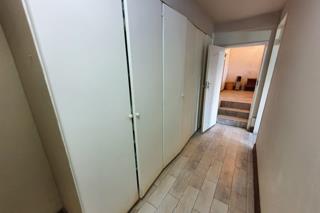
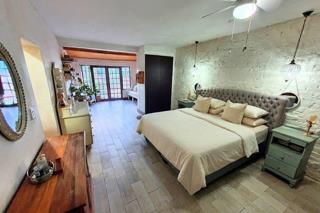
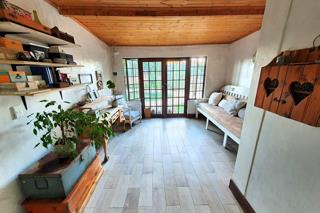
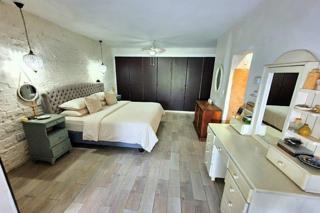
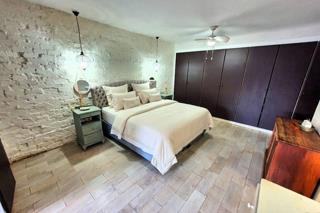
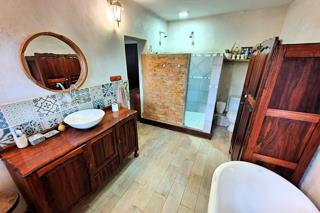
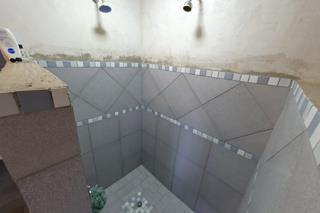
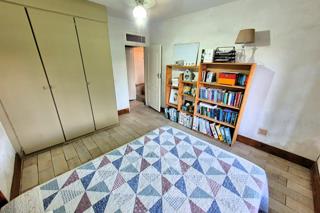
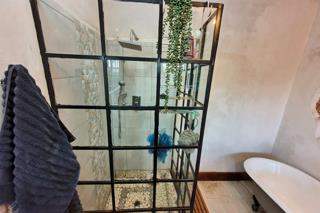
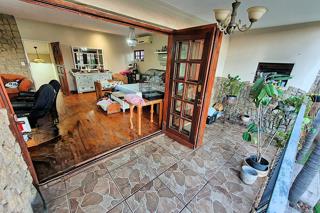
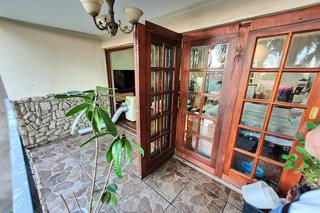
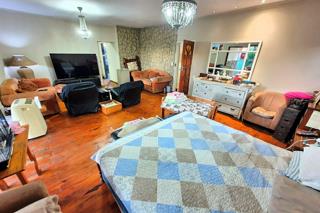
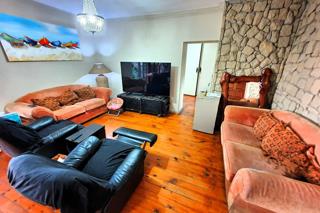
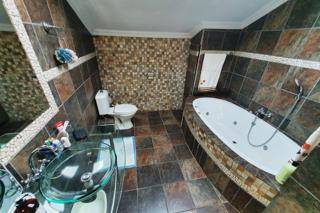
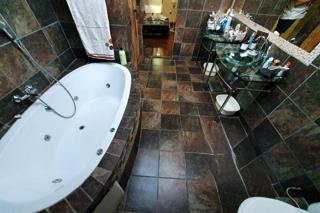
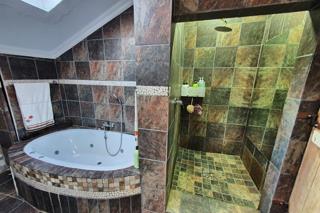
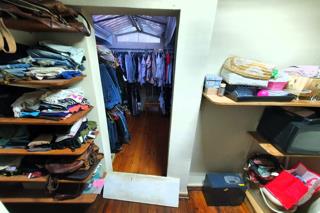
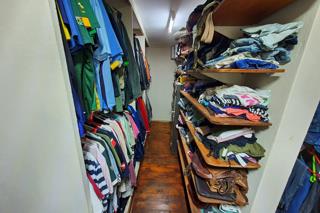
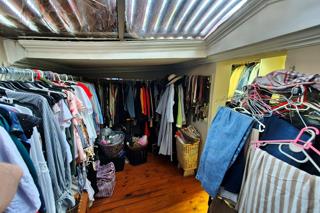
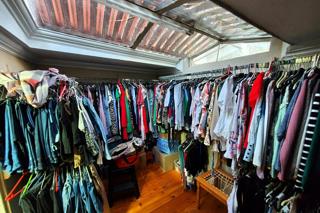
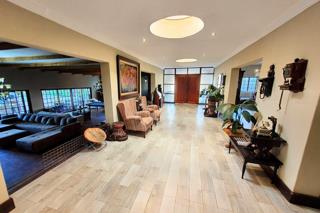
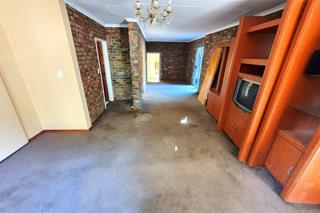
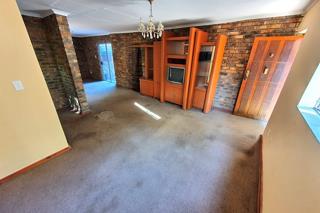
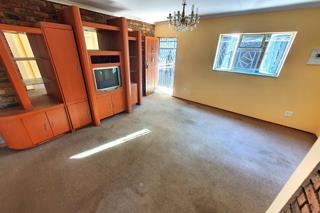
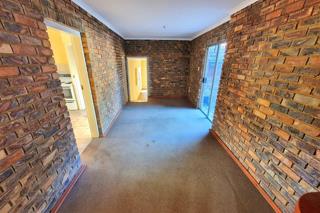
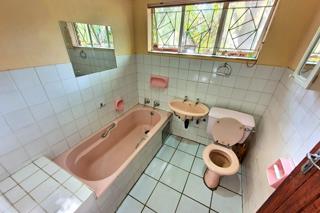
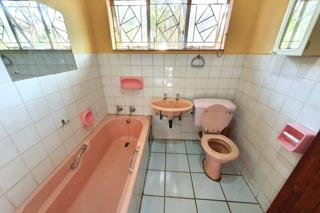
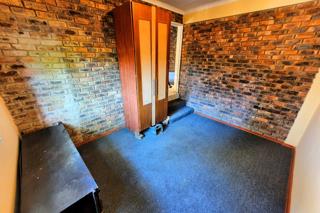
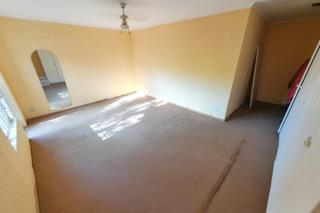
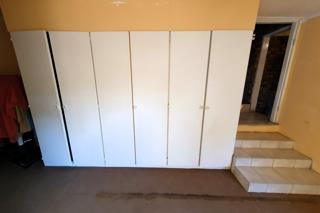
This spectacularly Expansive family home offers an impressive combination of character, entertainment space and practical family living. The modern entrance hall features downlights and skylights and opens into a spacious dining room with beautiful garden views, chandelier lighting and enough room for a large family dining gathering. The dining room flows into the practically designed kitchen, featuring granite tops, a double basin, room for a large fridge, a spacious separate laundry room with washing connections and a walk-in pantry. Kitchen Is also next to an impressive inner garden atrium with an open roof and glass display windows sits alongside the kitchen, entrance hall and staircase, bringing natural light into the home. The massive living and entertainment room features large chandeliers and a wooden trophy/hobby wall, with a dedicated office/study situated next to the atrium. Three rustic-designed ground floor bedrooms face the garden and swimming pool, with two offering full en-suite bathrooms, while the hallway provides additional linen and storage cupboards. The stunning staircase features skylights that allow natural light to flow through the home and leads upstairs to the master bedroom. A Extensive main bedroom features a private patio balcony overlooking the pool and garden with its own built-in braai, a large walk-in closet with natural light from an outdoor skylight. Main bedroom & balcony also features wall cladding and a dedicated full en-suite bathroom with a luxury Jet bath and dual glass basins. Directly beneath the entrance hall is a wine cellar/underground storeroom of approximately 50m² with a height of around 1.8m.
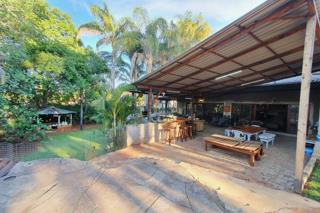
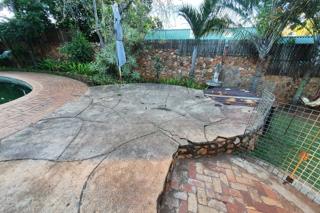
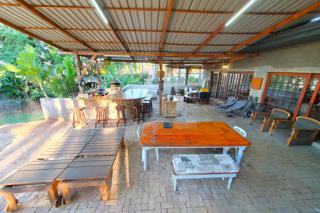
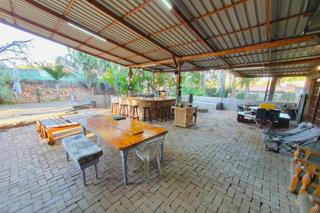
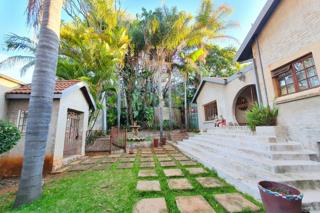
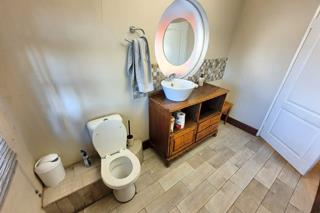
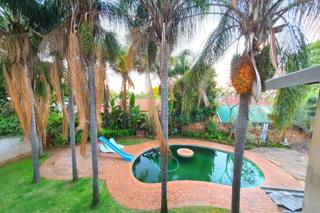
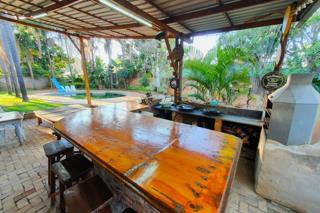
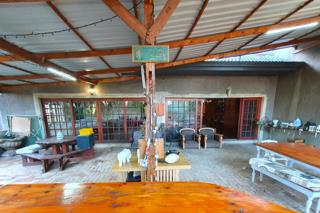
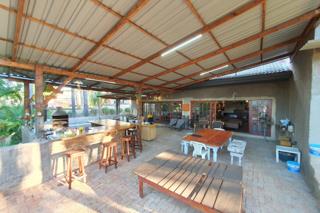
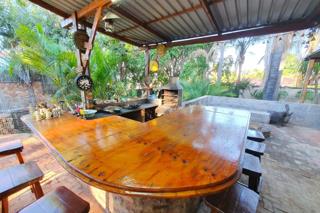
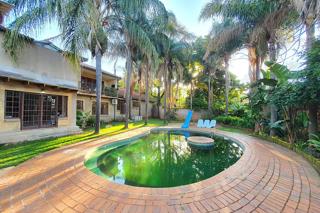
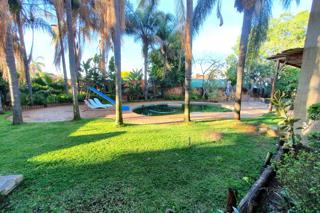
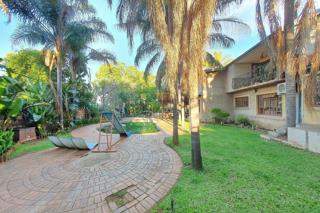
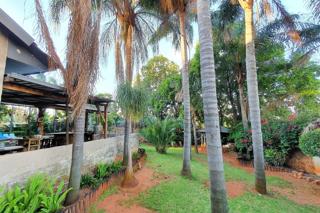
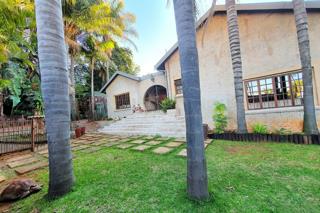
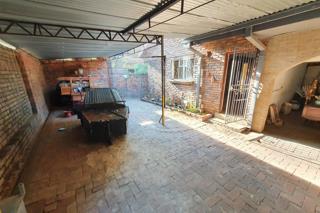
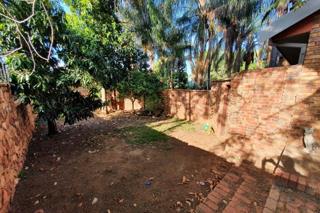
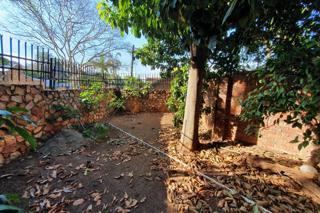
Outside, the property offers a spectacular entertainment setup with a large covered outdoor entertainment area overlooking the beautifully landscaped garden and swimming pool. The outdoor area includes a built-in bar, Boma fireplace with seating, braai area and connects to the spacious indoor living and entertainment room, which also features a guest bathroom with a toilet and basin. The large swimming pool is well maintained and fully operational, with a fully working sauna situated alongside it underground. The garden is well maintained, pet-friendly and supported by a borehole with irrigation running throughout the garden and connected to the borehole.
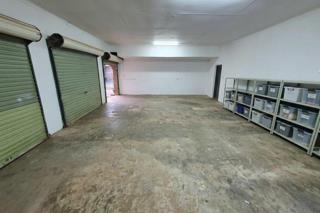
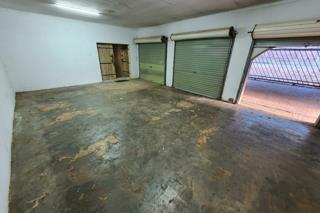
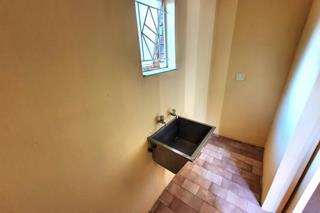
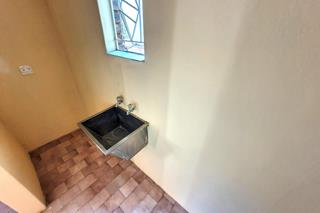
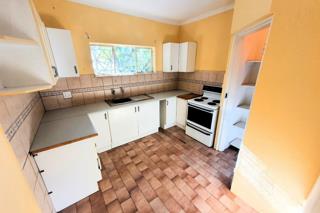
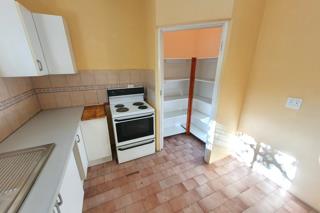
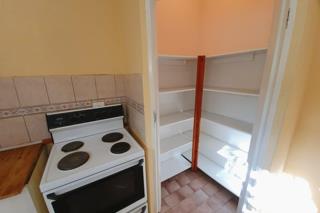
An entirely separate 150m² two-bedroom flatlet provides excellent additional accommodation or rental potential, with two living rooms, a full kitchen, one bathroom, a small laundry room with washing connection, separate parking and its own private dedicated garden area of approximately 100m². The flatlet could potentially achieve around R12,000 in rental income. Parking is well catered for, with garages comfortably accommodating three large vehicles with additional space, carports for another three vehicles at the main house and one to two carport spaces for the flatlet.
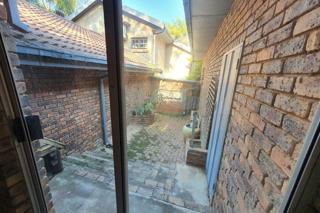
Additional outside domestic quarters are also available featuring a full bathroom, adding even more flexibility to this property. Conveniently located close to schools, healthcare facilities, shopping centres, major transport routes and services, and other everyday amenities.
Don't delay; contact me today and schedule a viewing of this remarkable family home!!!



 Photo Grid
 Bedrooms:
4
 Bathrooms:
4
 Garages:
3
 Parking:
5
 Study
 Pet Friendly
 Pool
 Flatlet
 Garden
 Fibre Internet

 Show Contact Number
 WhatsApp Agent