5 Bedroom House for Sale in The Orchards R 1 350 000
Thumbnail Gallery Photo Grid
Photos
Floor Plan
1 of 34
R 1 350 000

5 Bedroom House for Sale in The Orchards

Akasia, The Orchards

5 3 6 220 m² 1 292 m²

Spacious and Modern Freestanding Family Home on Large Stand,

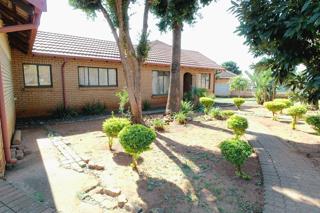
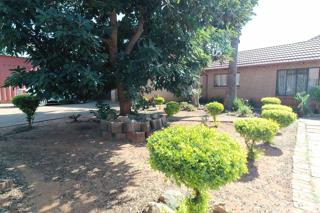
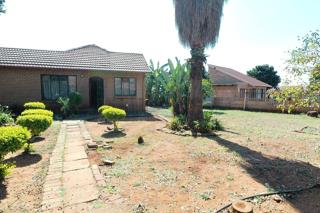
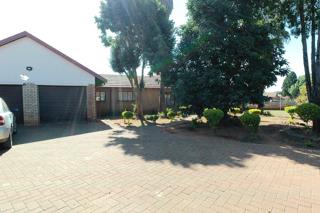
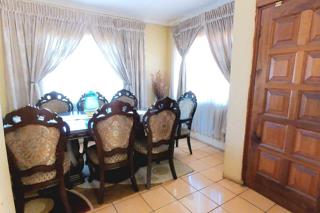
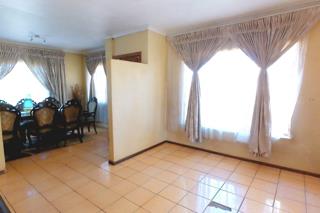
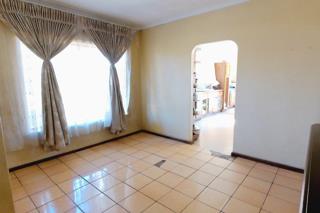
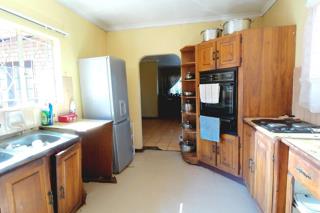
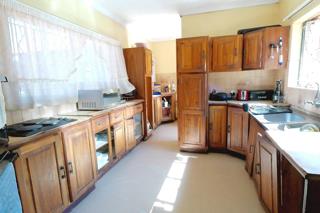
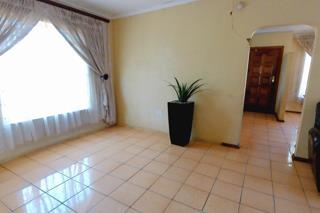
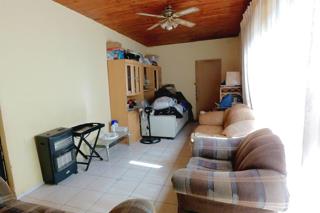
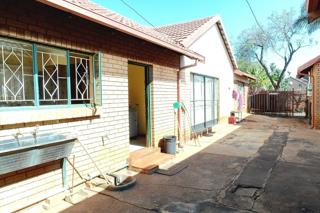
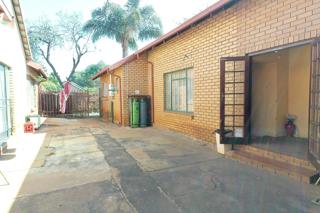
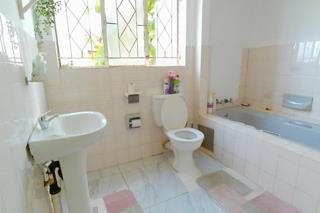
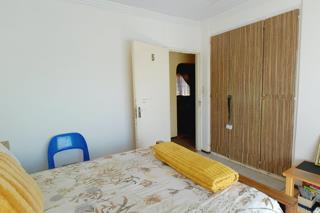
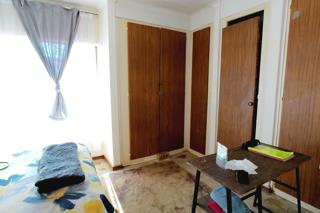
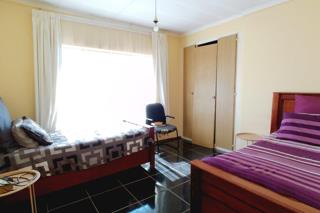
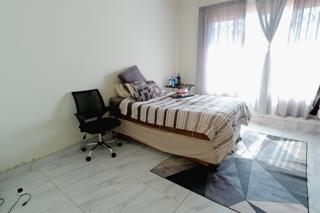
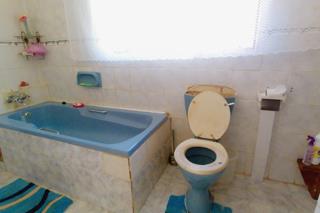
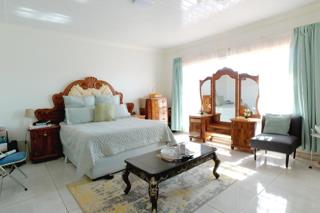
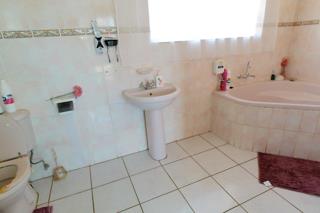
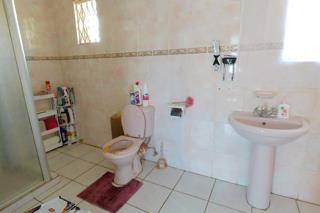
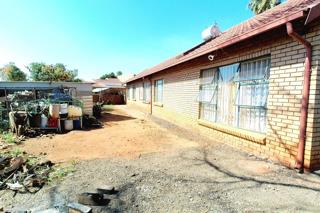
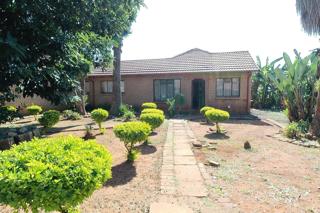
This spacious freestanding family home is situated in a well desired area on a large stand, offering plenty of room and flexibility for comfortable family living. The home features five bedrooms and three bathrooms, including an en-suite bathroom in the main bedroom. As you enter the home, you will find a designated dining area with enough space for a medium to large dining setup. To the left is an additional lounge area that can easily be used as a home office or study, depending on your needs. The spacious, open plan family room is fully tiled and offers plenty of room for a large furniture setup, with additional space that could be used for another dining area, study, or office. The modern open plan kitchen is well equipped with ample cupboard space, room for a large fridge, washing machine connections, and a double basin, making the layout easy to adapt to your lifestyle. The home offers a lot of possibilities when it comes to creating different living, dining, and working spaces, allowing the layout to be arranged according to the owner's preferences. Outside, the property has two secure double garages, as well as additional open parking for visitors. The large private garden includes a courtyard area and a basin for washing, with plenty of space and potential for gardening. The garden is also pet friendly, making it ideal for families with pets. Conveniently located close to schools, healthcare facilities, shopping centres, and other essential amenities, this home offers generous space, flexibility, and the freedom to make the living areas your own. Don't delay; contact us today and schedule a viewing of this remarkable family home!!!
Bedrooms: 5
Bathrooms: 3
Garages: 2
Parking: 4
Study
Pet Friendly
Garden
Fibre Internet
Listing Number
117522545
Type of Property
House
Description
Single Storey, Freestanding
Lifestyle
Suburban
List Date
13 August 2026
Erf Size
1 292 m²
Floor Area
220 m²
Special Levy
R 0
Rates and Taxes
R 1 030
Age
26
Pets Allowed
Yes
Coverage
17 %
Zoning
Single Residential
Bedroom
5
Bathroom
3
Kitchen
1
Office/study
2
Lounge
1
Dining Room
1
Family/TV Room
1
Garage
2
Parking
4
Garden
1
Size of Outbuildings
36 m²
Style
Conventional, Contemporary, Modern, Open Plan
Facing
North
Roof
Tile
Wall
Brick, Face-brick
Window
Steel
Standalone Building
Yes
Security
1
Temperature Control
1
Special Features
1
Height Restriction
2.4 m²
Nearby Public Transport
Bus, Minibus Taxi
Internet Access
Fibre
Wheelchair Accessible
No
Generator
No
Backup Water
No

Transport and Public Services

Engen
0.07km
Lynross
1.90km
Akasiaboom
3.21km
Winternest
3.58km
Zenex
4.07km
Hornsnek
4.29km
Theresa Park
5.69km
Engen
5.70km
Wolmerton
7.32km

Education

Orchards Primary School (Tw)
0.60km
Gottfried Christelike Privaat Skool
1.04km
Princess Park Secondary
2.91km
Charlton Vos College Of Education
3.20km
Amandasig Secondary School
3.38km
Laerskool Akasia
3.41km
Hoërskool Akasia
4.28km
Princess Park College Rosslyn
4.45km
Cvo Magalies
4.49km
Laerskool Theresapark
5.29km
Thorntree Primary School
6.35km
Hoërskool Gerrit Maritz
6.41km
Soshanguve East Secondary School
6.49km
Laerskool Rachel De Beer
6.63km
Lesedi Primary School
6.86km
Laerskool Haakdoorn
7.09km
Bokamoso Primary School
7.25km

Sports and Leisure

Onderstepoort Natuurreservaat
5.72km
Suur Klapper Park
5.79km
Magaliesberg Nature Area
6.74km

Food and Entertainment

Penniewise
6.15km

Contact Agent

By continuing I understand and agree with our Terms & Conditions and Privacy Policy.
https://images.prop24.com/305348332/Fit450x225

Golden Crown Properties